



Building trust.Creating futures.
Homes, farmhouses, commercial spaces and interiors, planned and built by one team. We take your project from the first site visit all the way to handover.
Property
Apartments, villas, farmhouses, commercial buildings, land layouts and gated communities.
Construction
Site preparation, foundations and structure through to finishes, with every trade coordinated.
Interiors
Living rooms, kitchens, bedrooms and offices designed for comfort and everyday use.
One team for property, construction & interiors
Ajoria Reality brings together property, construction and interior design to create spaces for living, working and investment. Our work spans residential and commercial properties, farmhouses, interiors and land development.
Every project starts with a conversation about your goals, your site and your budget. From there we plan, design, build and finish, and we keep you updated at each stage so you always know where your project stands.
- Thoughtful planningLayouts, scope and stages agreed before work begins.
- Practical designSpaces shaped around the site, the light and how you live.
- Clear communicationRegular progress reviews from foundation to handover.
Our services
From a single home to a planned community, we cover the property, the build and the interiors, so you work with one team from concept to keys.
-
Residential Apartments
Apartment buildings and residential living spaces.
-
Luxury Villas
Independent homes and premium villa designs.
-
Commercial Buildings
Commercial properties and business environments.
-
Construction Projects
Building construction and site execution.
-
Interior Design
Residential and commercial interior spaces.
-
Farmhouses & Bungalows
Country homes and private retreats.
-
Land & Layout Development
Land planning and layout development.
-
Gated Communities
Planned residential community spaces.
-
Hospitality, Office & Retail
Resorts, workplaces, shops and showrooms.
Work in progress
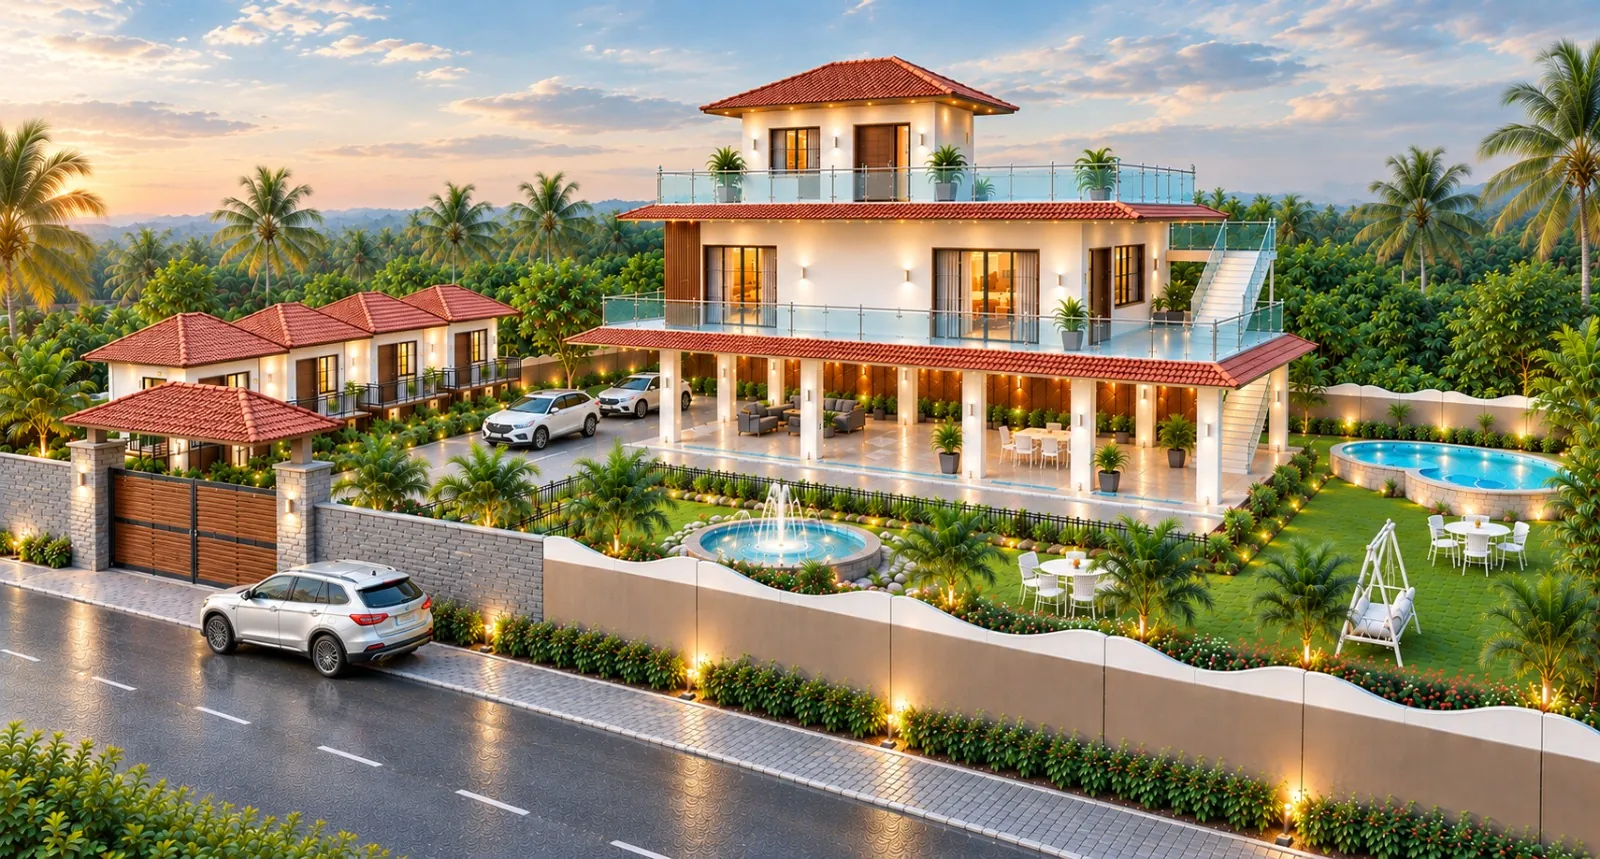
Mandya Farmhouse
A country home with a main house of deep tiled overhangs and a pillared ground-floor lounge, set in landscaped grounds with a pool, fountain court and guest cottages. Site preparation is complete and foundation work is in progress.
- Location
- Mandya, Karnataka
- Type
- Farmhouse with guest cottages
- Stage
- Foundation work in progress
- Design
- 3D design concepts
- Pillared ground-floor lounge with covered parking
- Glass-railed balconies and a rooftop terrace
- Swimming pool and fountain court
- Lawns with garden seating and a swing
- Compound wall, entrance gate and guest cottages
Mandya · 2026
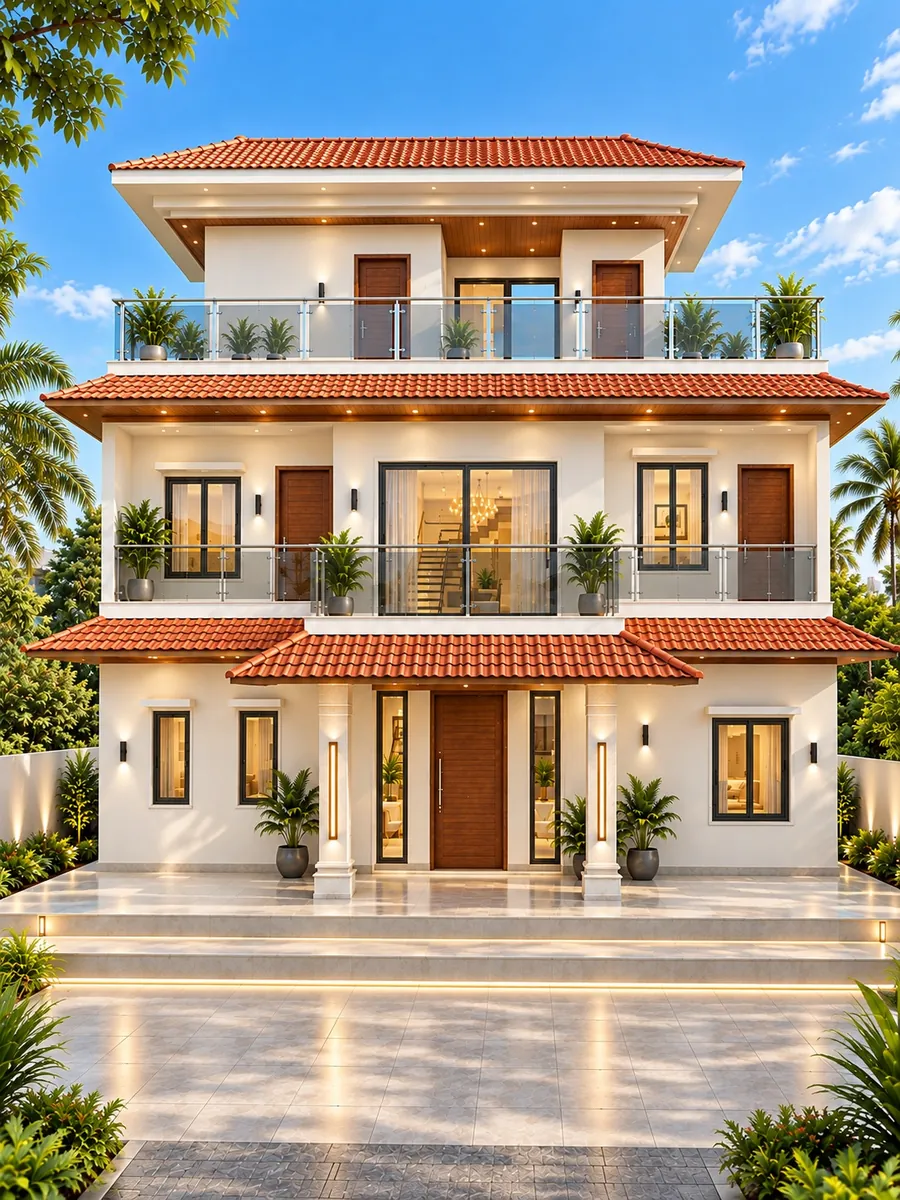
Three-level family home
A contemporary residence with sloped clay-tile roofs, glass-railed balconies on every floor, warm façade lighting and a raised entrance plinth. Shown from the front and both corners.
Spaces we plan & build
Browse the kinds of spaces we design and deliver, from apartments and villas to showrooms, farmhouses and interiors.
Illustrative design concepts
From planning to handover
Seventeen stages, one accountable team. We manage each trade in sequence so your building goes up in the right order, to the agreed specification.
- 01Planning & DesignLayouts, drawings and 3D elevations
- 02Site PreparationClearing, excavation and levelling
- 03Foundation WorkFootings, plinth beams and backfilling
- 04RCC Structural WorkColumns, beams, slabs and staircases
- 05Masonry WorkBrickwork, blockwork and partitions
- 06Roofing & WaterproofingRoofs, terraces and wet-area protection
- 07Plumbing & DrainageWater lines, sanitary piping and tanks
- 08Electrical WorkWiring, lighting, panels and earthing
- 09Plastering & Wall PreparationInternal plaster, external plaster and putty
- 10Flooring & TilingTiles, stone flooring and skirting
- 11Doors, Windows & GlazingFrames, shutters, windows and glass
- 12Metal & Fabrication WorkGates, grills, railings and steelwork
- 13Ceilings & Interior WorkFalse ceilings, kitchens and carpentry
- 14Painting & Exterior FinishesPainting, textures and façade cladding
- 15External DevelopmentDriveways, paving and landscaping
- 16Renovation & RemodellingRepairs, alterations and extensions
- 17Coordination & HandoverSite reviews, final checks and cleaning
From your vision to your space
A clear process for every project conversation, whether you are building a home, a farmhouse or a commercial space.
- 1Understand your requirements
We discuss your goals, preferred style, space needs and budget.
- 2Review the site
We assess the location, available space and project requirements.
- 3Plan & design
We develop the layout and design direction for your review.
- 4Define the scope
We agree on the work, specifications and project stages.
- 5Execute & coordinate
We coordinate site activities and review progress as work moves forward.
- 6Review & handover
We review the completed scope and discuss final details before handover.
Have a plot in mind? Let's plan what it can become.
Start the conversationLet's talk about your project
Call, message or visit our office in Kalkere, Bengaluru. Share your site details and we will get back to you.